Wimbledon Village:
020 8016 9700South Kensington:
020 7581 0154

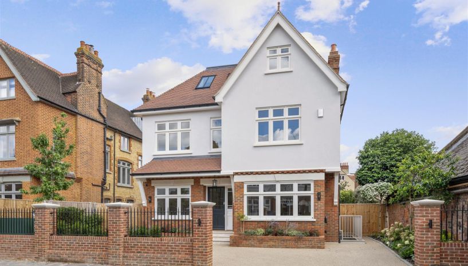
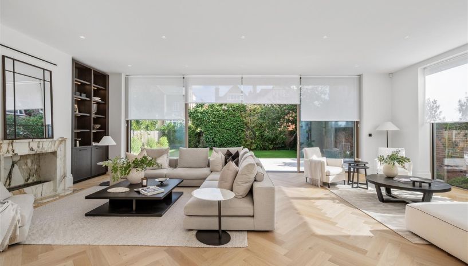
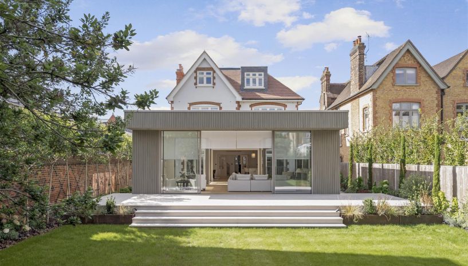
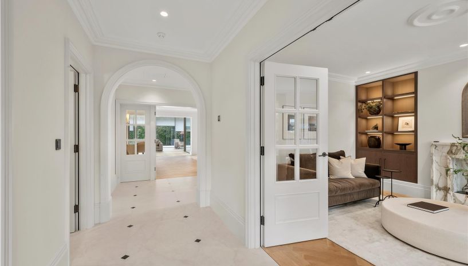
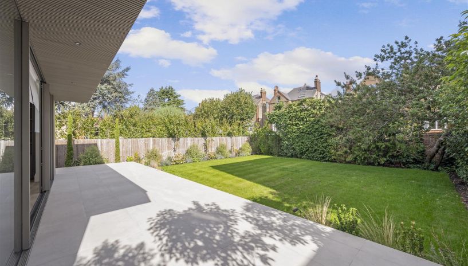
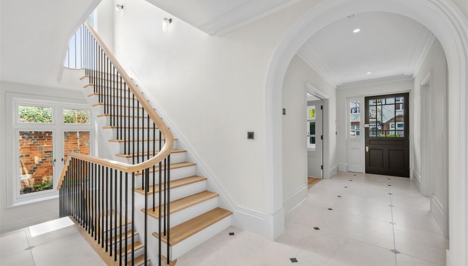
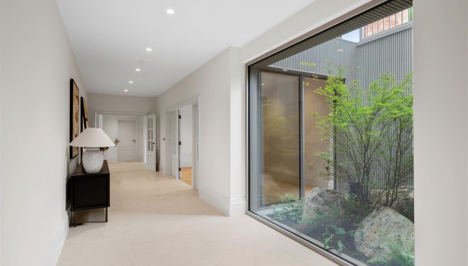
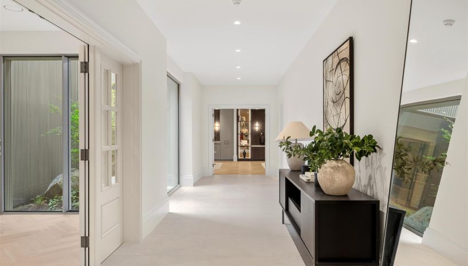
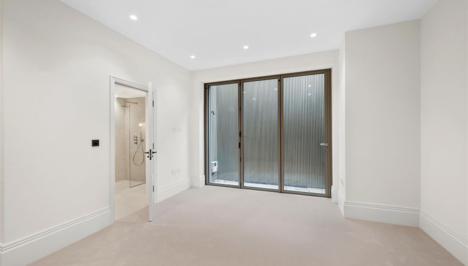
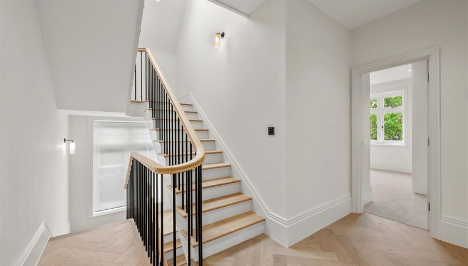
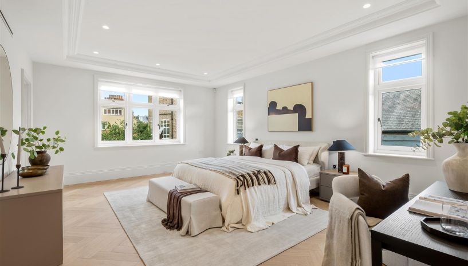
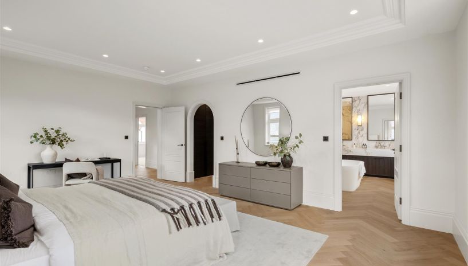
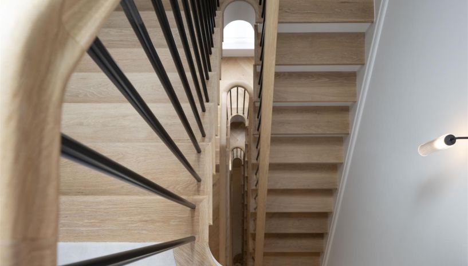
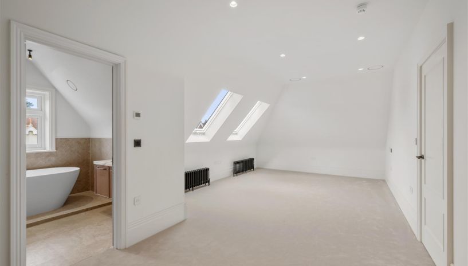
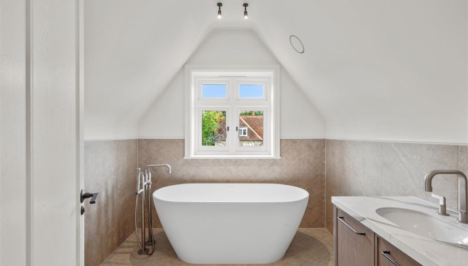
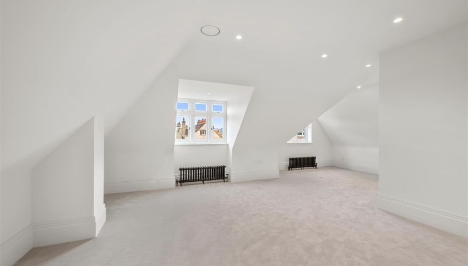
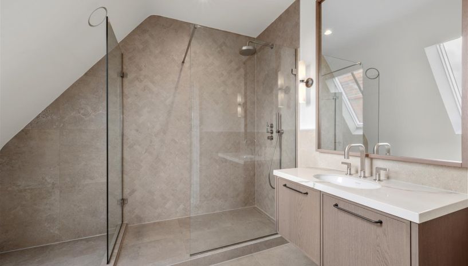
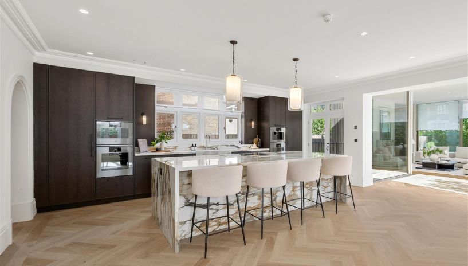
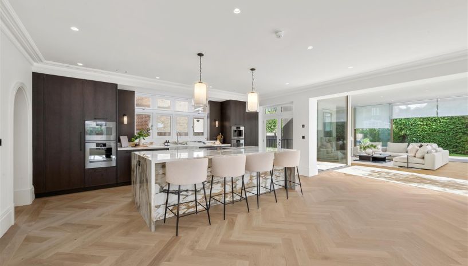
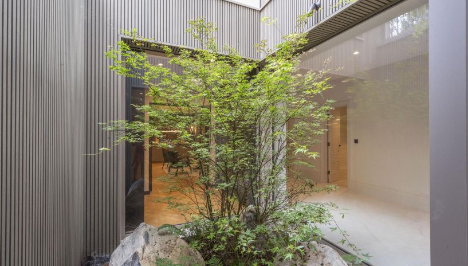
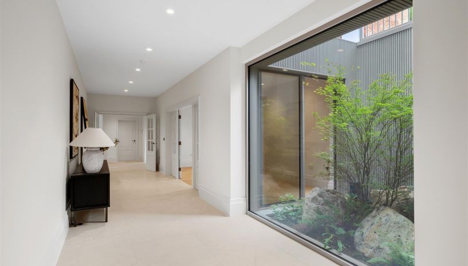
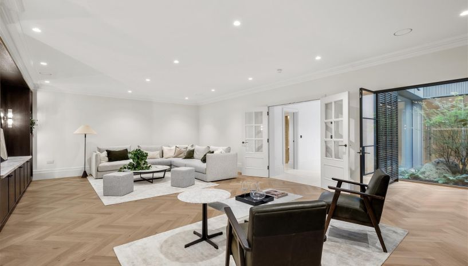
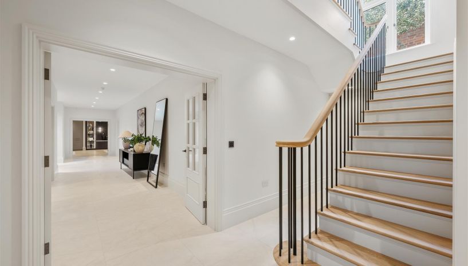
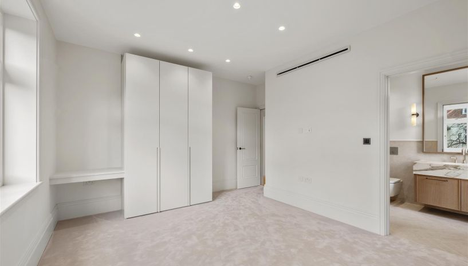
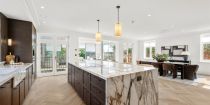
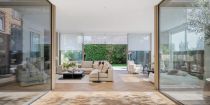
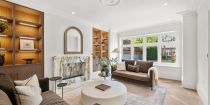
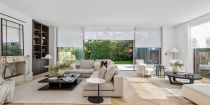
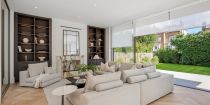
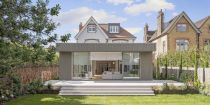
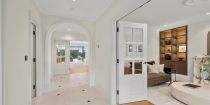
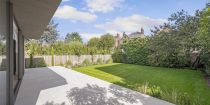
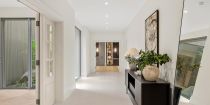
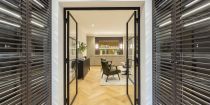
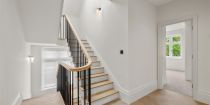

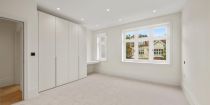

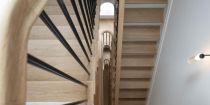
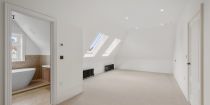
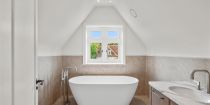
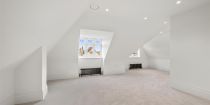
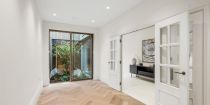
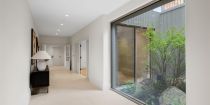
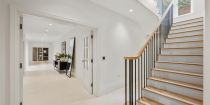
Set within one of Wimbledon Village’s most sought after residential settings, this newly built detached six-bedroom house offers nearly 7,000 sq ft of accommodation, off-street parking and a landscaped east-facing garden.
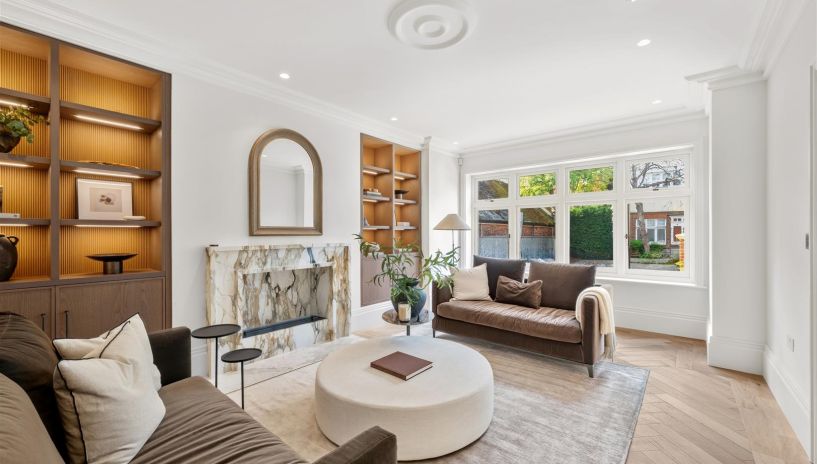
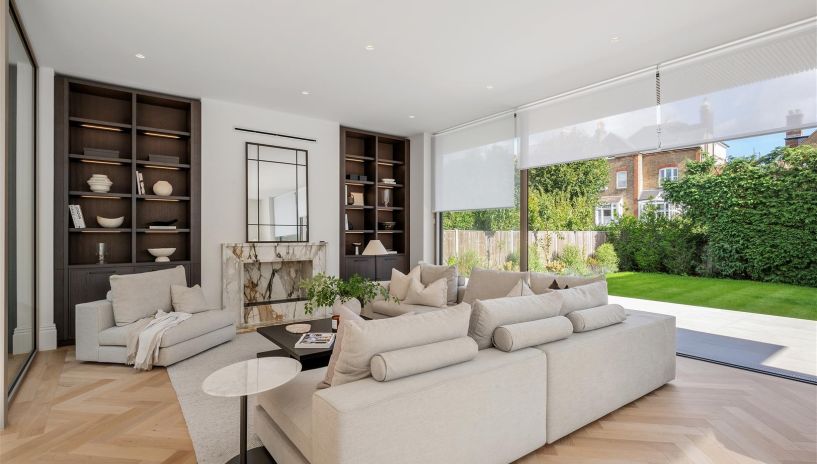
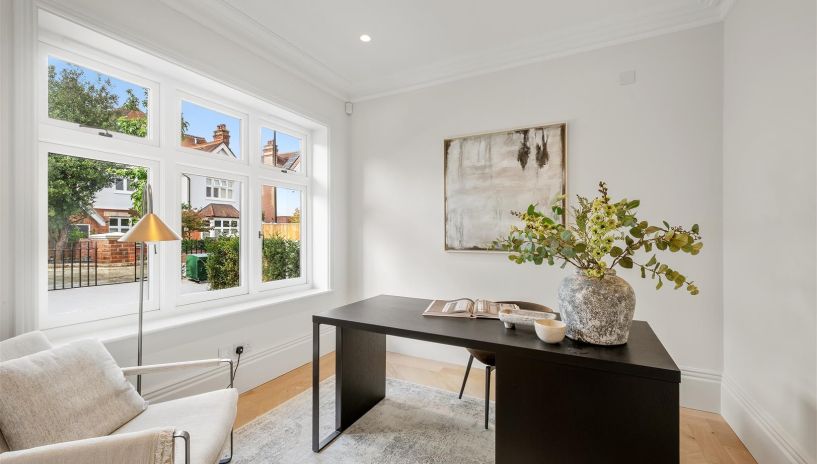
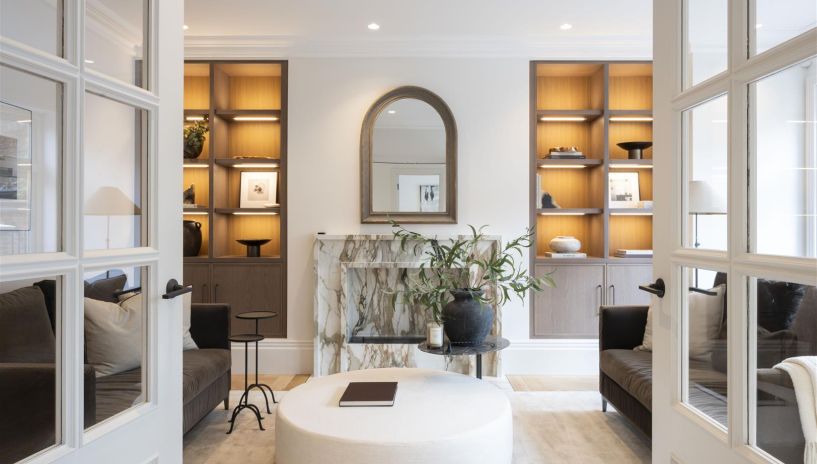
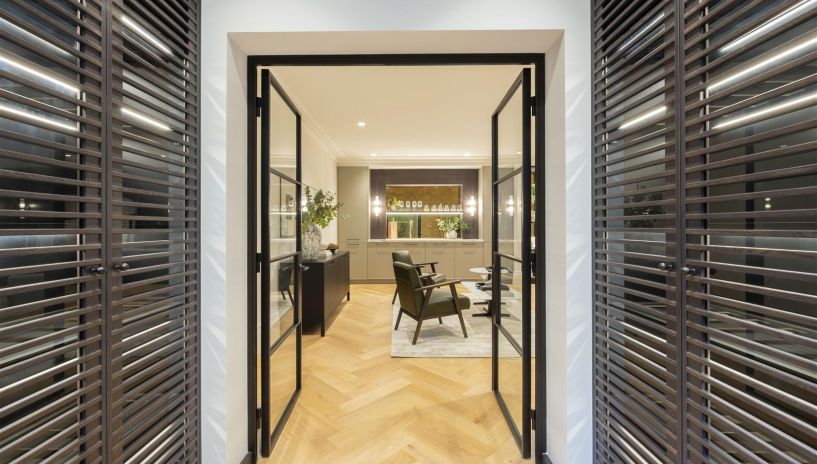
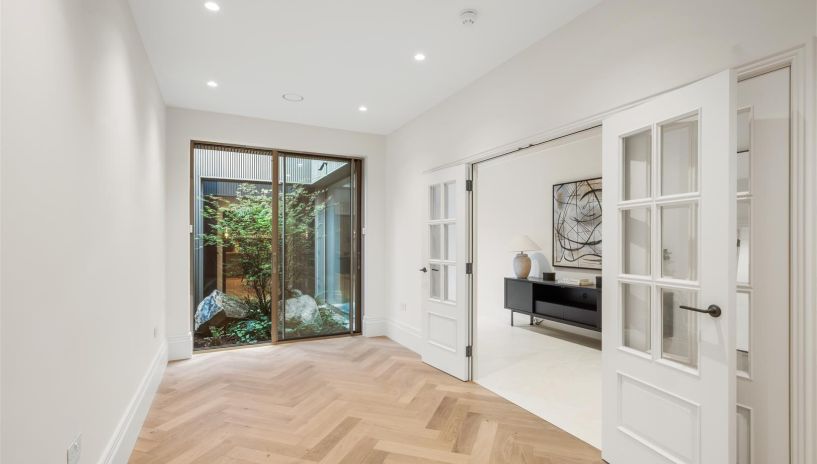
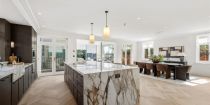
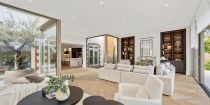
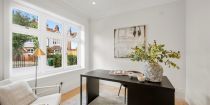
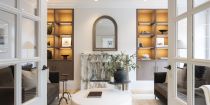
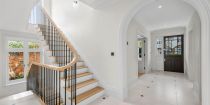
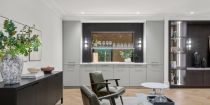
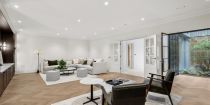
Designed around light, space and quality materials, the house combines impressive entertaining areas with comfortable family living. The ground floor features large-format Italian stone flooring, a drawing room, separate study and bespoke joinery throughout.
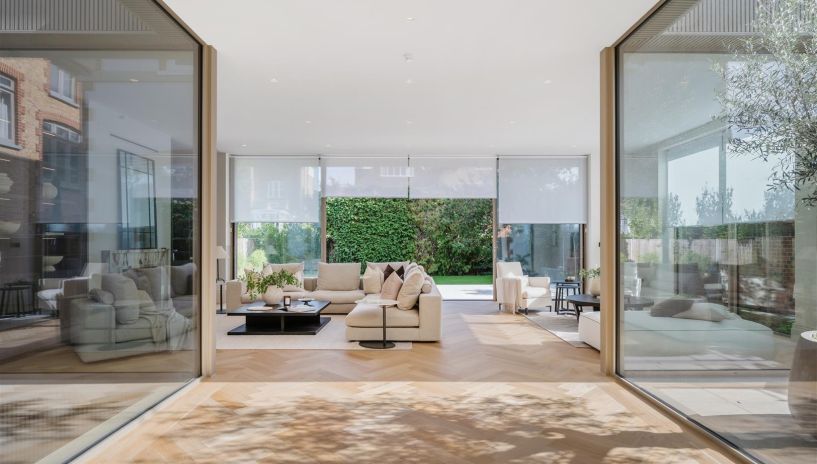
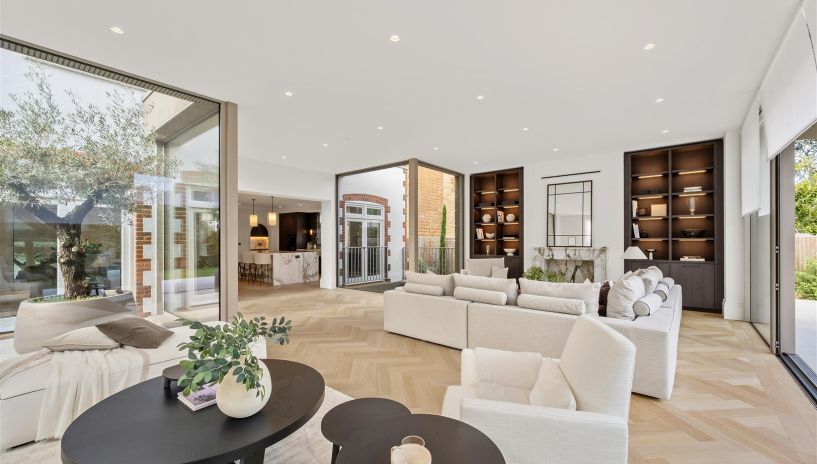
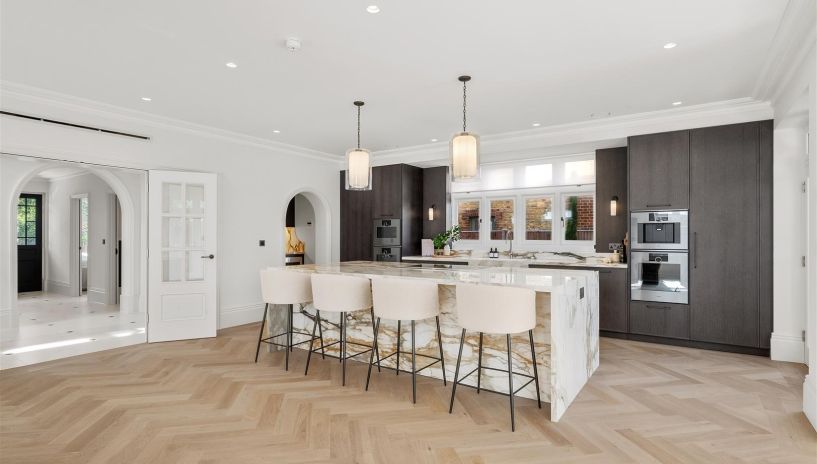
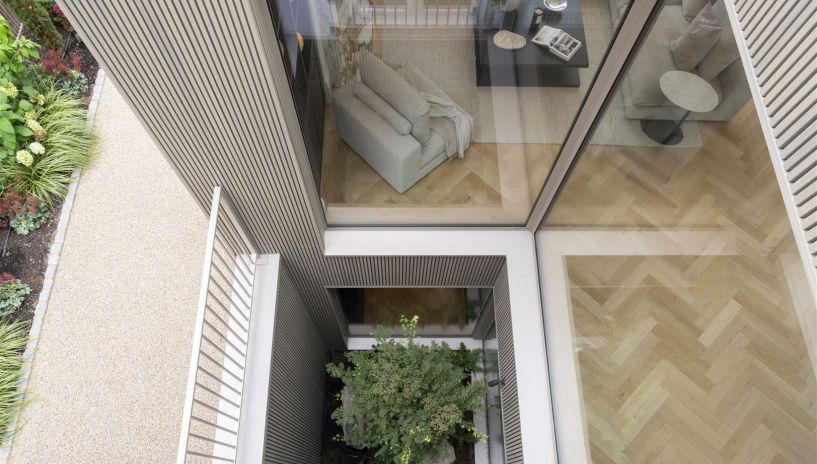
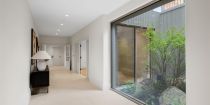
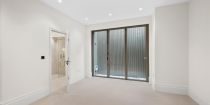
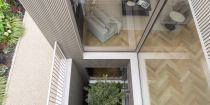
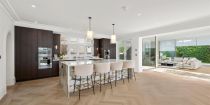
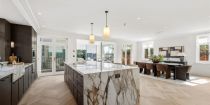
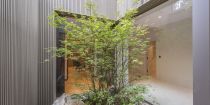
To the rear, floor-to-ceiling glazing and sliding doors open onto the east-facing garden, bringing natural light deep into the living spaces. A mature olive tree creates a striking focal point, while oak herringbone flooring and silver birch cladding add warmth and character.
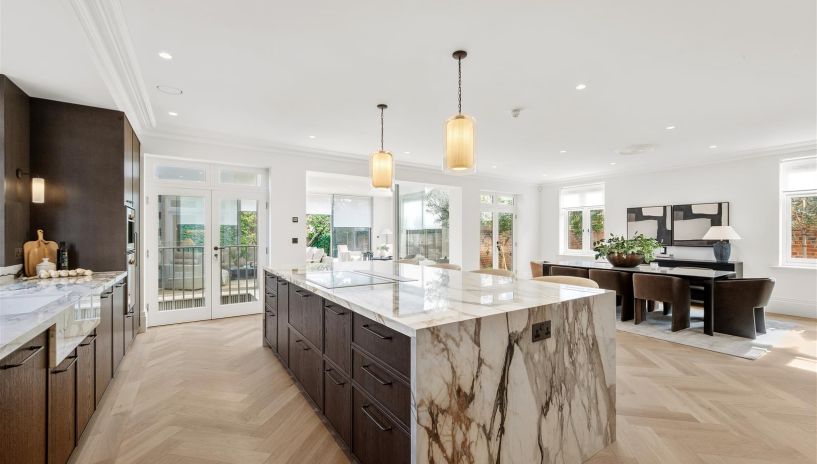
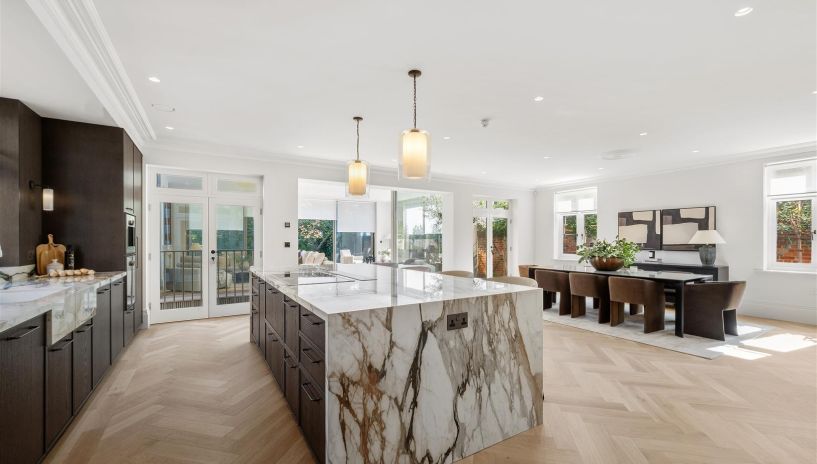
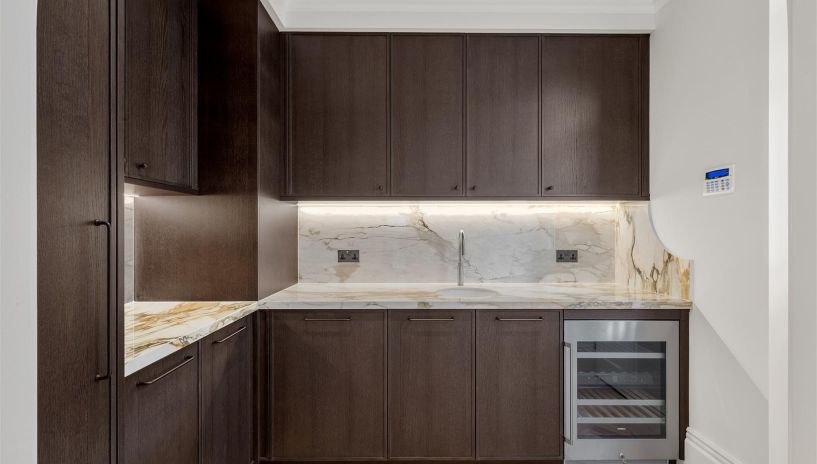
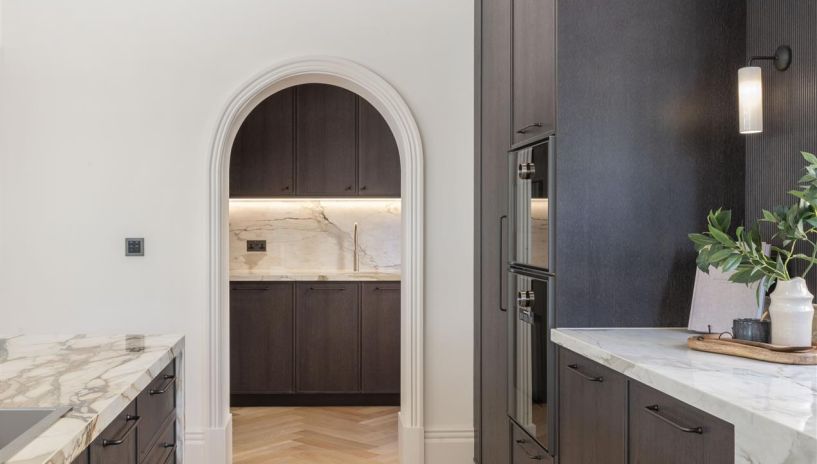
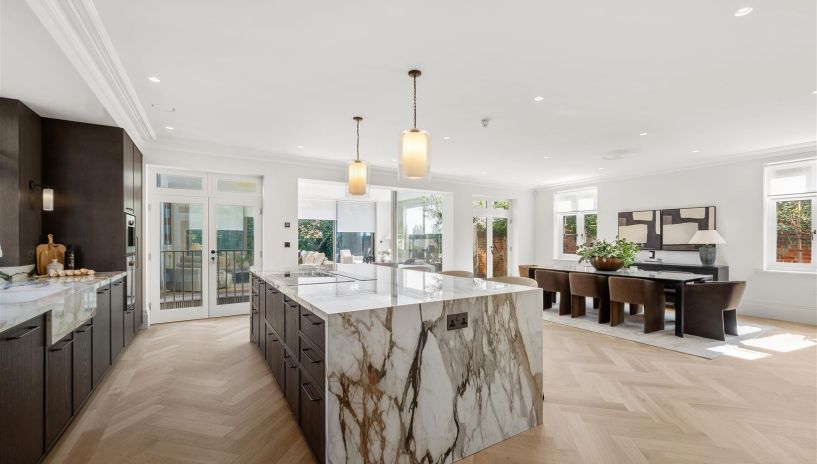
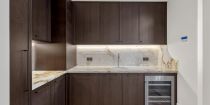
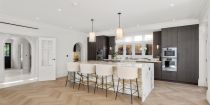
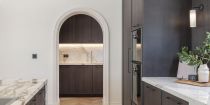
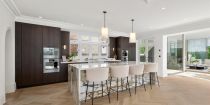
The bespoke Italian kitchen is fitted with sculptural stone worktops and Gaggenau appliances, opening into the dining and living areas. A separate prep kitchen and pantry with side access provide additional practicality.
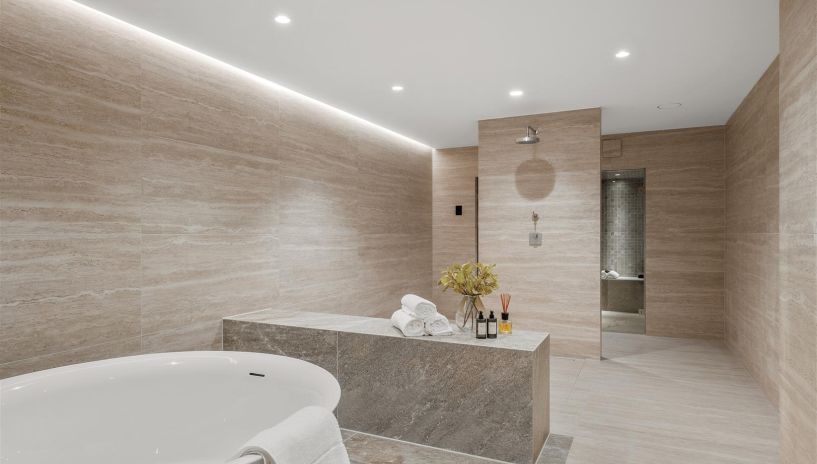
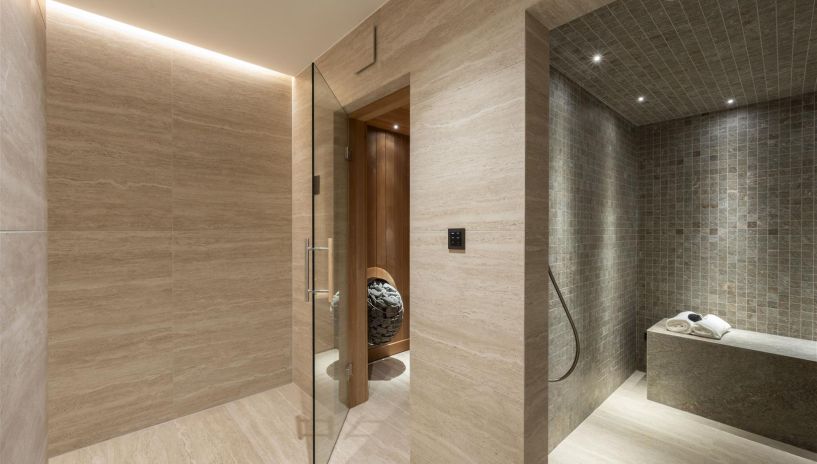
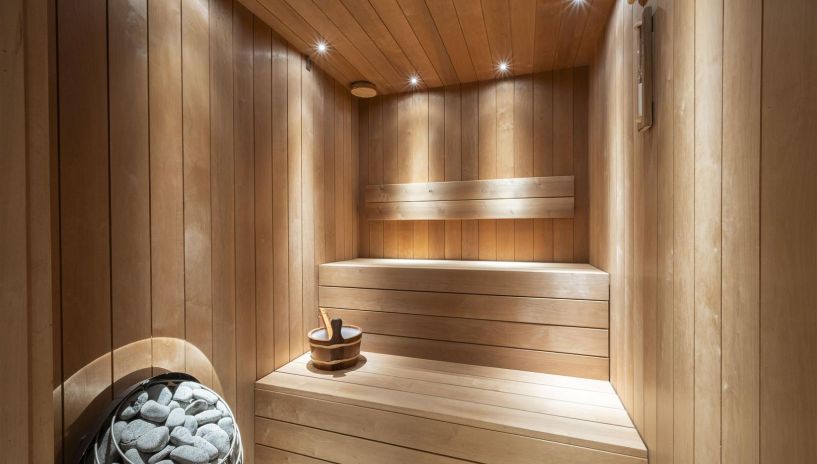
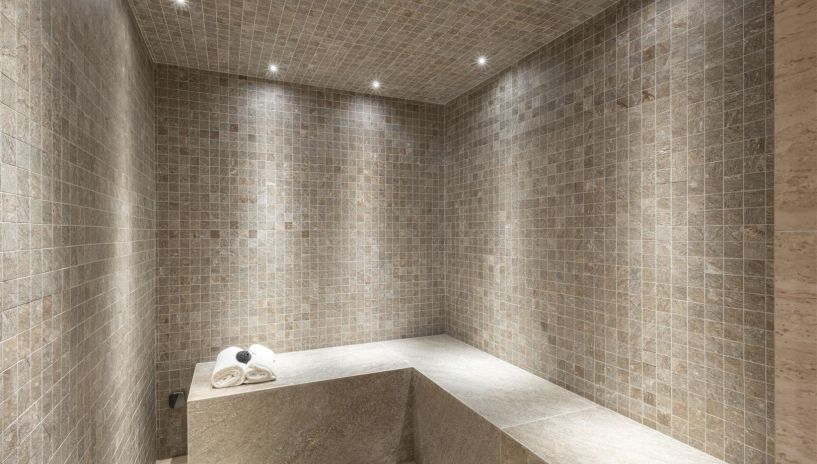
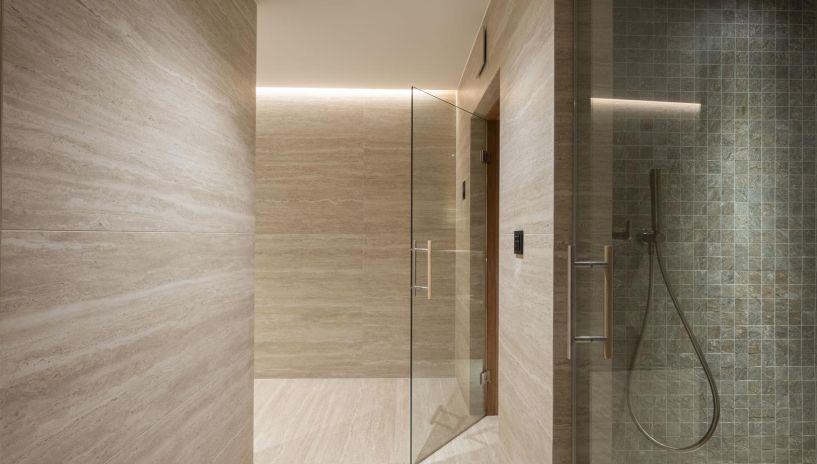
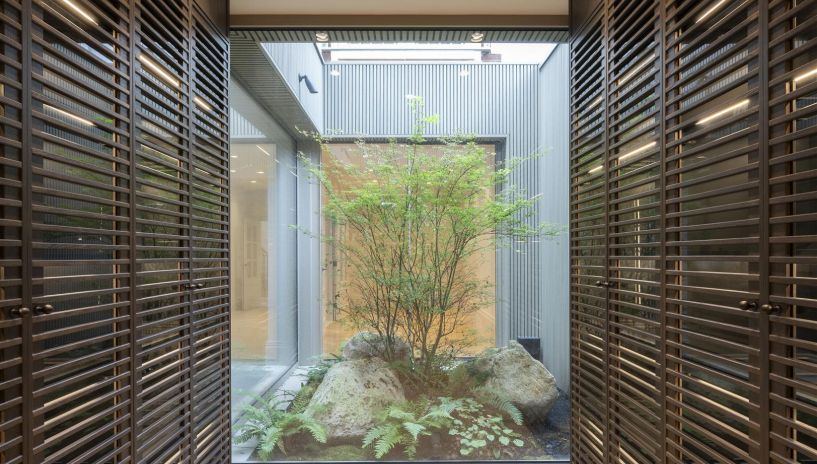
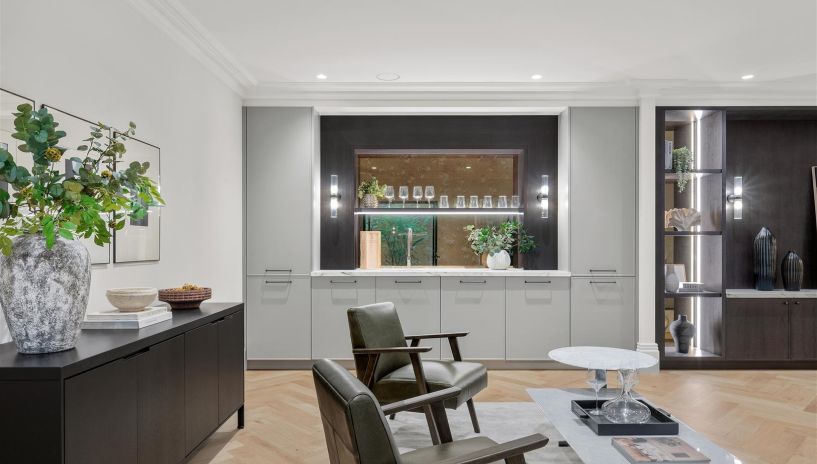
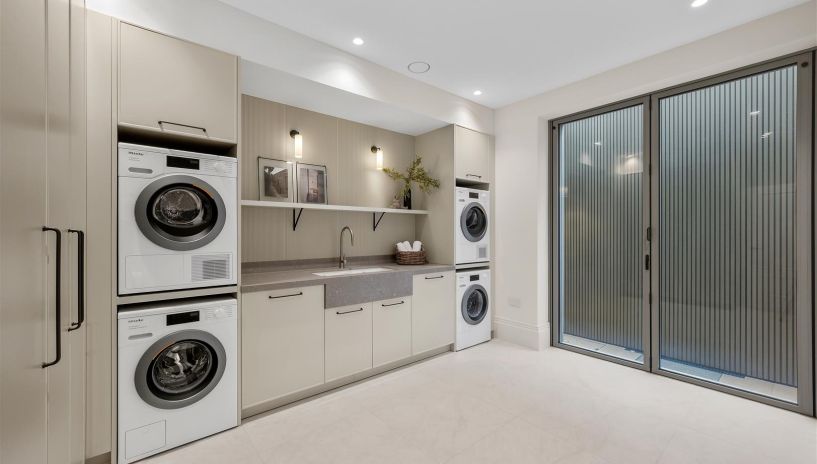
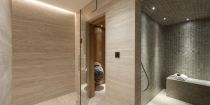
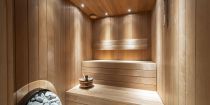
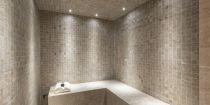
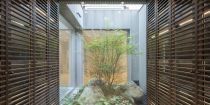
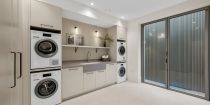
The lower ground floor offers an exceptional range of leisure and wellness facilities, including a spa with steam room and sauna, zen garden, cinema room, games room, bar, gym and dedicated wine room. There is also a staff or nanny suite and a fully fitted utility room with Miele appliances.
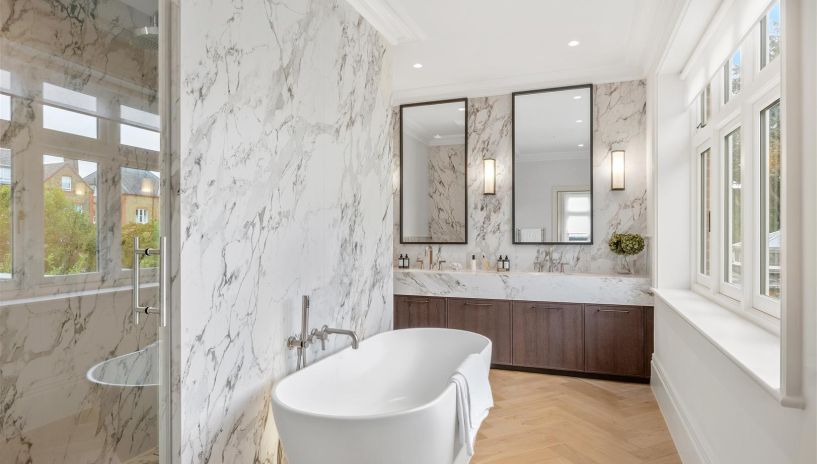
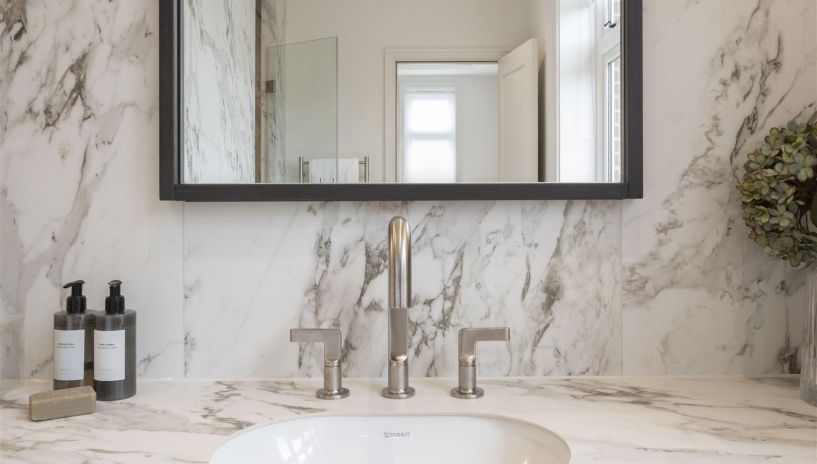
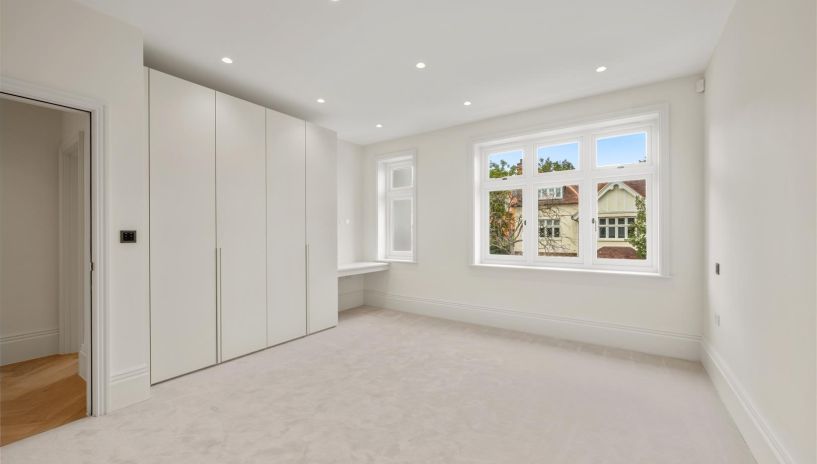
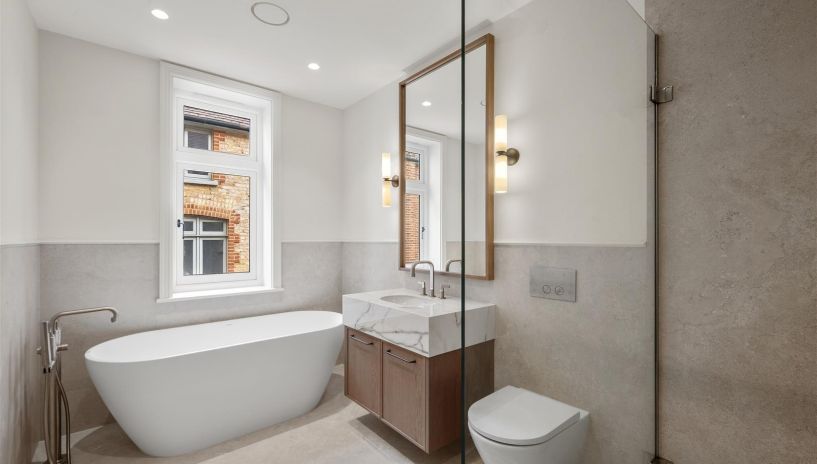
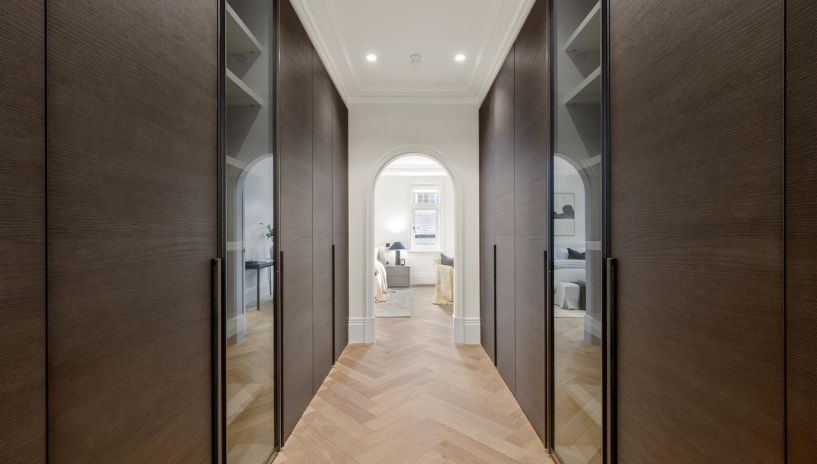
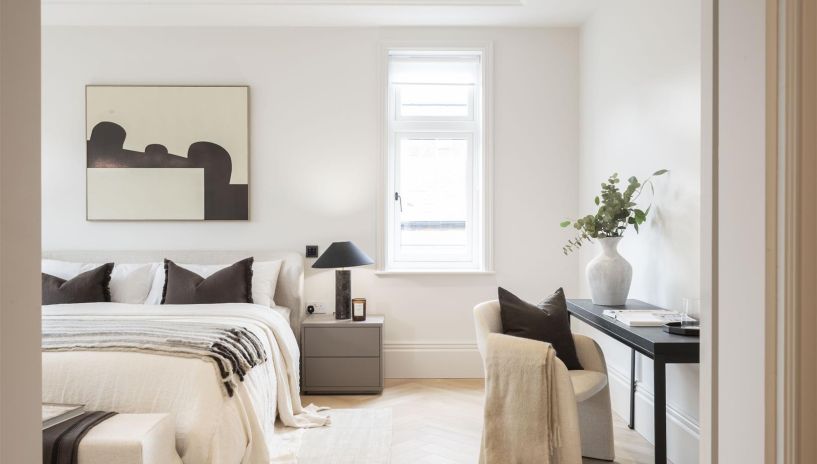
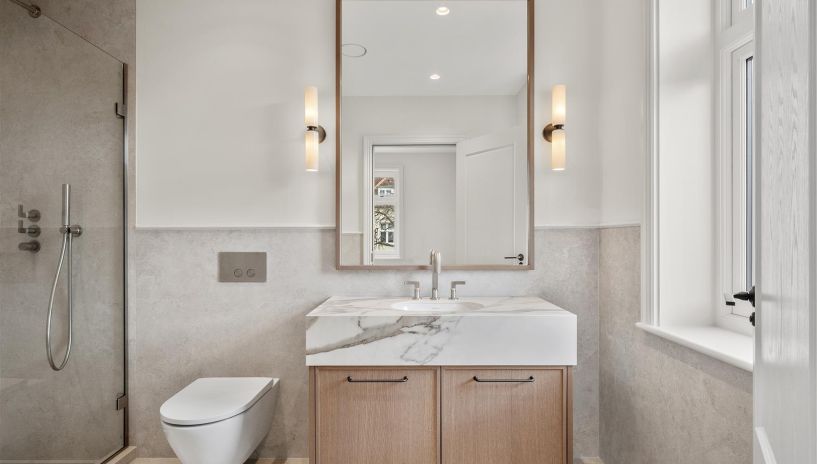
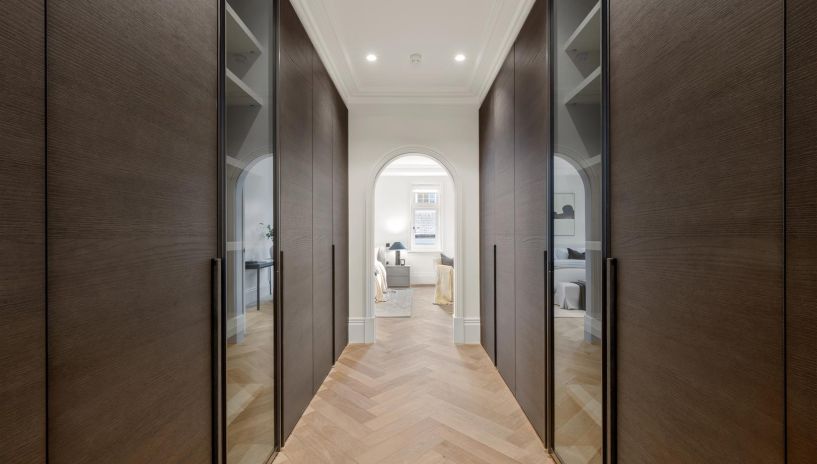
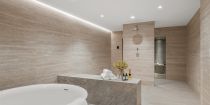
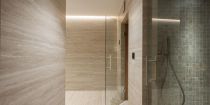
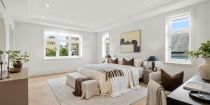
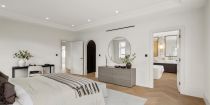
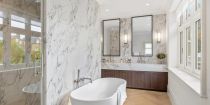
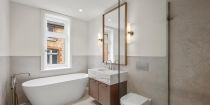
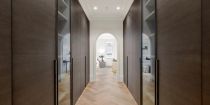
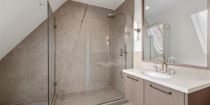
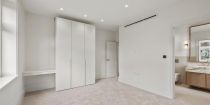
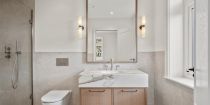
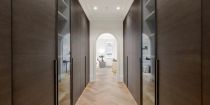
Across the upper floors, all six double bedrooms benefit from en suite bathrooms. The principal suite occupies almost half of the first floor and includes a bespoke Italian dressing room and a beautifully finished bathroom with freestanding bath, walk-in shower and double vanity. Book-matched stone and Italian cabinetry feature throughout.
The property is finished to a high specification, including underfloor heating, integrated air conditioning, Sonos, Rako lighting and Corston ironmongery. Air source heat pumps and advanced insulation have also been incorporated.


Thank you!


